1916 SUMMIT TOP DR
1916 SUMMIT TOP DR
1916 SUMMIT TOP DR
1916 SUMMIT TOP DR
1916 SUMMIT TOP DR
1916 SUMMIT TOP DR
1916 SUMMIT TOP DR
1916 SUMMIT TOP DR
1916 SUMMIT TOP DR
1916 SUMMIT TOP DR
1916 SUMMIT TOP DR
1916 SUMMIT TOP DR
1916 SUMMIT TOP DR
1916 SUMMIT TOP DR
1916 SUMMIT TOP DR
1916 SUMMIT TOP DR
1916 SUMMIT TOP DR
1916 SUMMIT TOP DR
1916 SUMMIT TOP DR
1916 SUMMIT TOP DR
1916 SUMMIT TOP DR
1916 SUMMIT TOP DR
1916 SUMMIT TOP DR
1916 SUMMIT TOP DR
1916 SUMMIT TOP DR
1916 SUMMIT TOP DR
1916 SUMMIT TOP DR
1916 SUMMIT TOP DR
1916 SUMMIT TOP DR
1916 SUMMIT TOP DR
1916 SUMMIT TOP DR
1916 SUMMIT TOP DR
1916 SUMMIT TOP DR
1916 SUMMIT TOP DR
1916 SUMMIT TOP DR
1916 SUMMIT TOP DR
1916 SUMMIT TOP DR
1916 SUMMIT TOP DR
1916 SUMMIT TOP DR
1916 SUMMIT TOP DR
1916 SUMMIT TOP DR
SEE ALL PHOTOS
1916 SUMMIT TOP DR
1916 SUMMIT TOP DR
1916 SUMMIT TOP DR
1916 SUMMIT TOP DR
1916 SUMMIT TOP DR
1916 SUMMIT TOP DR
1916 SUMMIT TOP DR
1916 SUMMIT TOP DR
1916 SUMMIT TOP DR
1916 SUMMIT TOP DR
1916 SUMMIT TOP DR
1916 SUMMIT TOP DR
1916 SUMMIT TOP DR
1916 SUMMIT TOP DR
1916 SUMMIT TOP DR
1916 SUMMIT TOP DR
1916 SUMMIT TOP DR
1916 SUMMIT TOP DR
1916 SUMMIT TOP DR
1916 SUMMIT TOP DR
1916 SUMMIT TOP DR
1916 SUMMIT TOP DR
1916 SUMMIT TOP DR
1916 SUMMIT TOP DR
1916 SUMMIT TOP DR
1916 SUMMIT TOP DR
1916 SUMMIT TOP DR
1916 SUMMIT TOP DR
1916 SUMMIT TOP DR
1916 SUMMIT TOP DR
1916 SUMMIT TOP DR
1916 SUMMIT TOP DR
1916 SUMMIT TOP DR
1916 SUMMIT TOP DR
1916 SUMMIT TOP DR
1916 SUMMIT TOP DR
1916 SUMMIT TOP DR
1916 SUMMIT TOP DR
1916 SUMMIT TOP DR
1916 SUMMIT TOP DR
1916 SUMMIT TOP DR
Courtesy of Robin Dallenbach, Broker
Sold

1916 SUMMIT TOP DR

1916 SUMMIT TOP DR, KERRVILLE, TX 78028

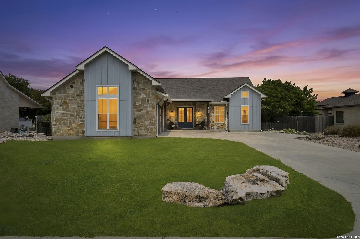
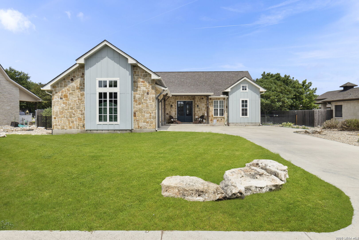
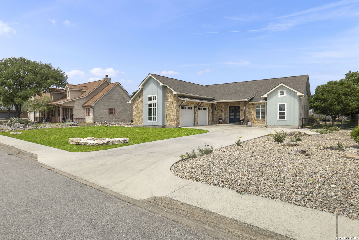
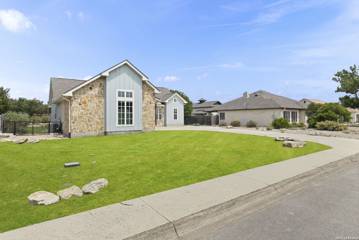
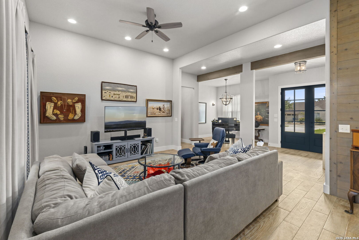
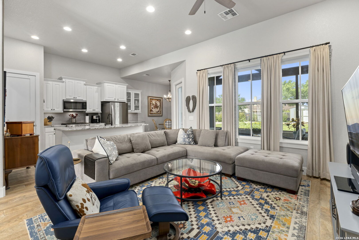
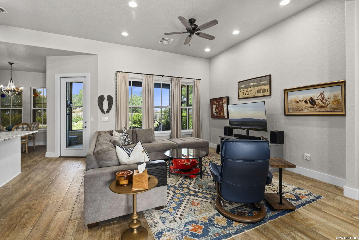
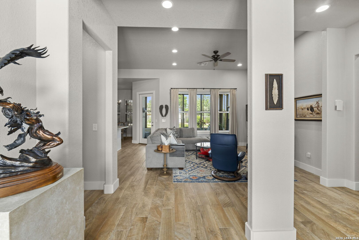
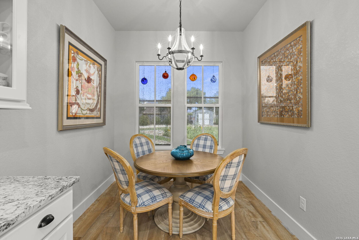
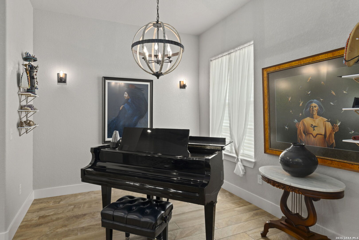
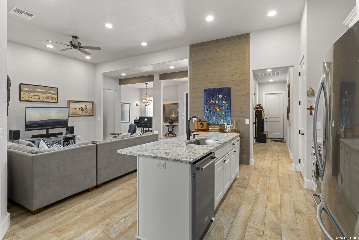
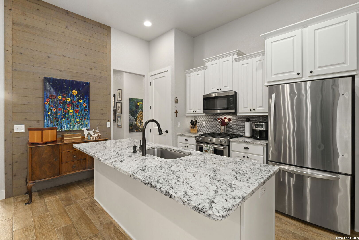
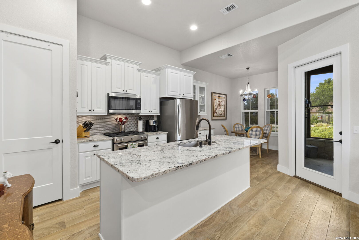
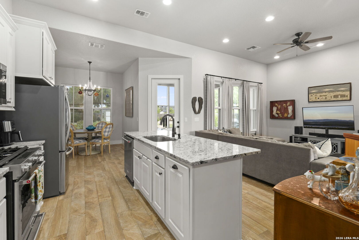
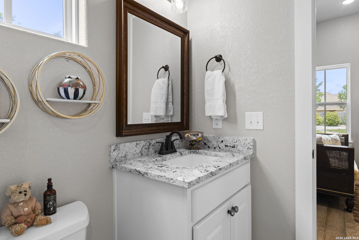
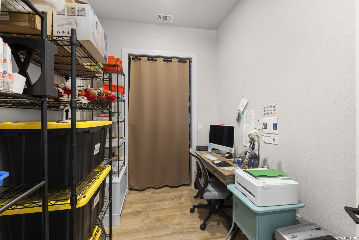
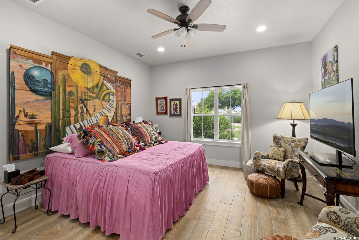
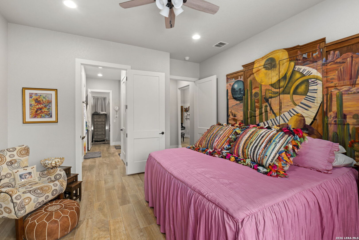
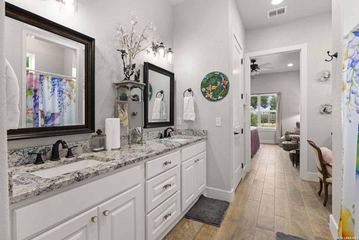
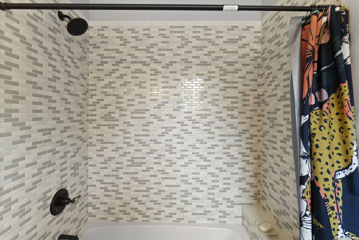
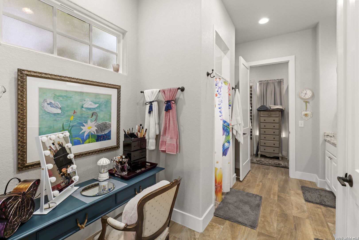
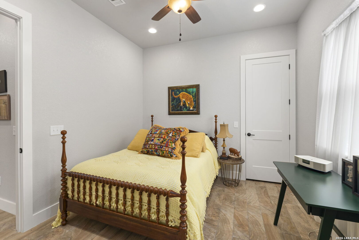
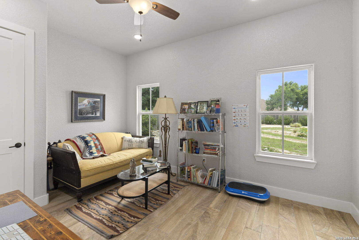
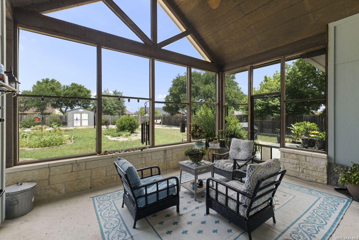
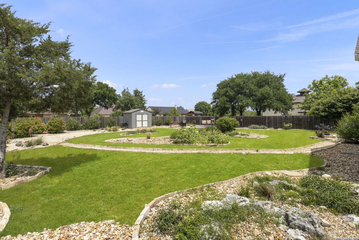
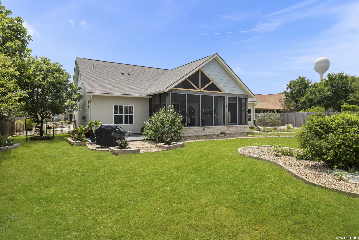
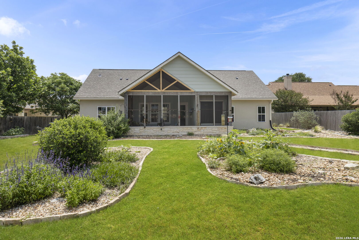
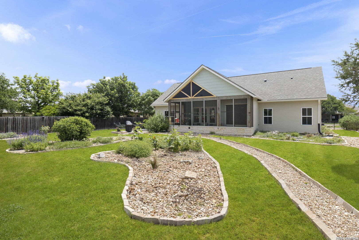
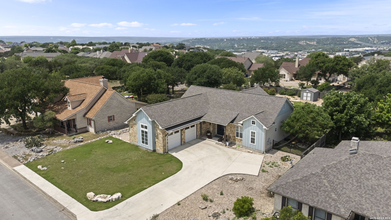
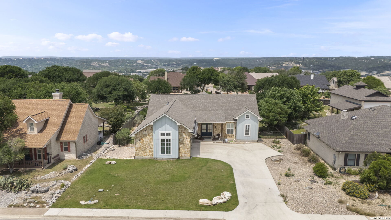
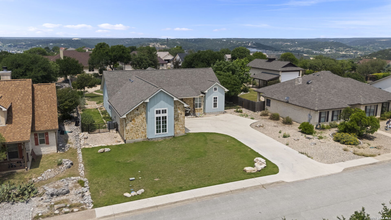
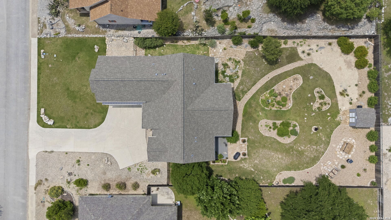
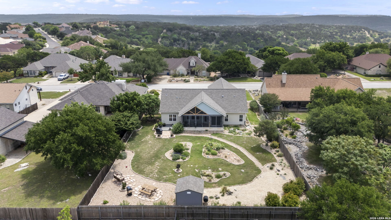
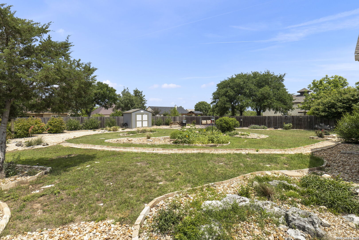
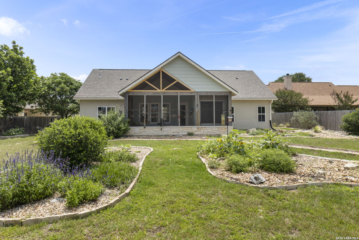
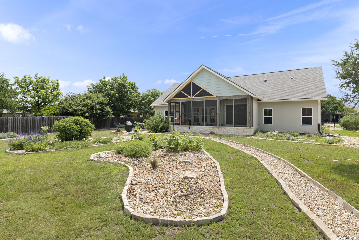
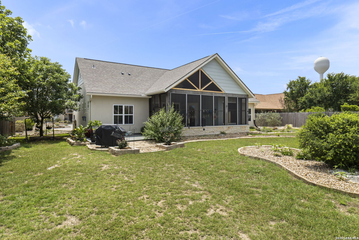
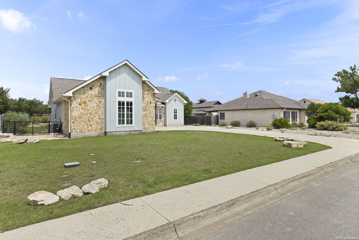
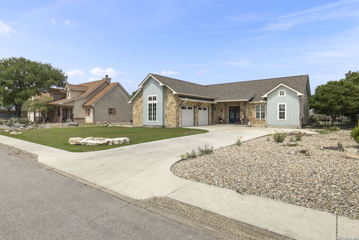
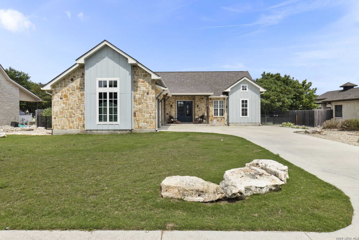
Located in the highly sought-after The Summit, this beautiful stone and stucco home offers elevated Hill Country living over looking Kerrville. Featuring 3 bedrooms, 2.5 baths, and a flexible office space with closet. The open-concept design showcases high ceilings, abundant natural light, and ceramic wood-look tile throughout. The island kitchen includes a breakfast bar, dining nook, and separate dining area-perfect for everyday living and entertaining. The spacious primary suite features double vanities and a large walk-in closet. Large walk in shower, plumbing installed and space to add a tub. Additional highlights include a decked attic for storage, water softener, and a spacious 2-car garage. Enjoy outdoor living with a large enclosed covered porch, extended deck, and stone patio overlooking a beautifully landscaped backyard with native plants, flowers, and a rock walkway. Conveniently located near shopping and Interstate 10, this home offers comfort, style, and location in one of Kerrville's most desirable communities.

3
beds

3
baths

2,122 Sq.Ft. LIVING AREA

0.42 Acres lot

Robin McCall Dallenbach

Robin McCall Dallenbach

Features & Amenities

Interior

  • total bedrooms3
  • Total bathrooms3
  • full bathrooms2
  • half bathroom1
  • Flooring CTILE
  • Fireplace NA
  • APPLIANCES CLFNS, WSHCN, DRYCN
  • other interior Features _1 LVAR, SPDIN, EATIN, ISLKT

Area & Lot

  • Status Sold
  • Date Sold June 23, 2026
  • Living Area2,122 Sq.Ft.
  • Total Area2,122 Sq.Ft.
  • Lot Area0.42 Acres
  • MLS® ID1962067
  • TypeResidential
  • YEAR BUILT2018
  • NeighborhoodKerrville
  • Architecture Styles_1 STRY
  • Elementary SchoolKERRVILLE
  • Middle SchoolKERRVILLE
  • High SchoolKERRVILLE
  • School DistrictKERRVILLE

Exterior

  • STORIES1
  • water SourceWTRSY, SWRSY
  • PoolNONE
  • roofCOMP
  • parking_2 GAR
  • HEAT TYPECNTRL
  • AIR CONDITIONING_1 CNTR
  • sewerWTRSY, SWRSY
  • SubstructureSLAB
  • HOA AmenitiesNONE

Financial

  • Price Upon Request

Kerrville

Explore

Work With Robin

Robin’s personal traits of being focused, responsive, and having a keen ability to read and anticipate client needs translate into exceptional service in the real estate sector.

Follow Me on Instagram